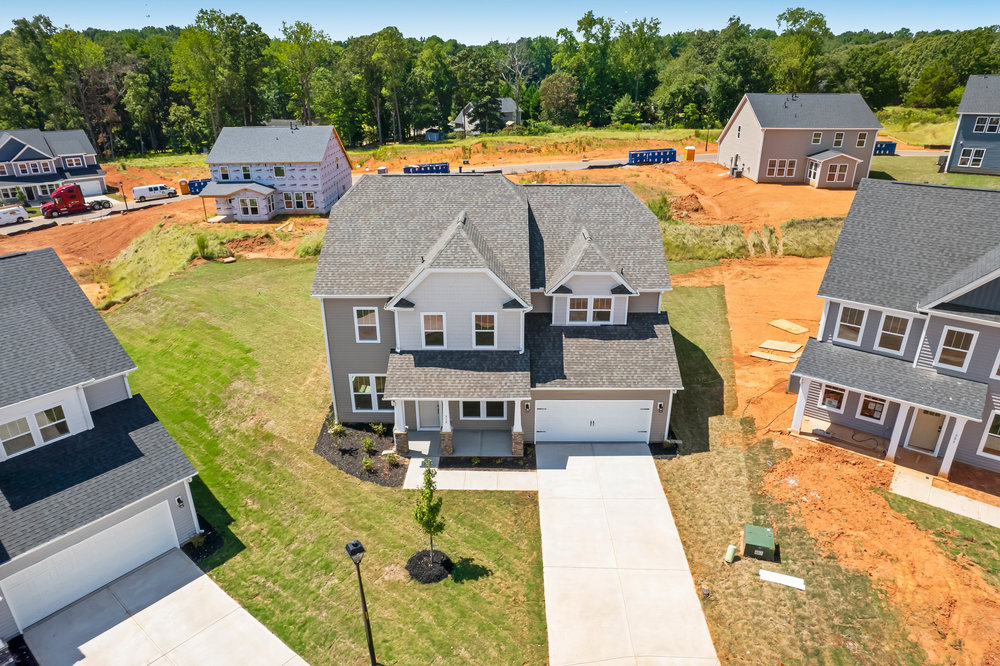
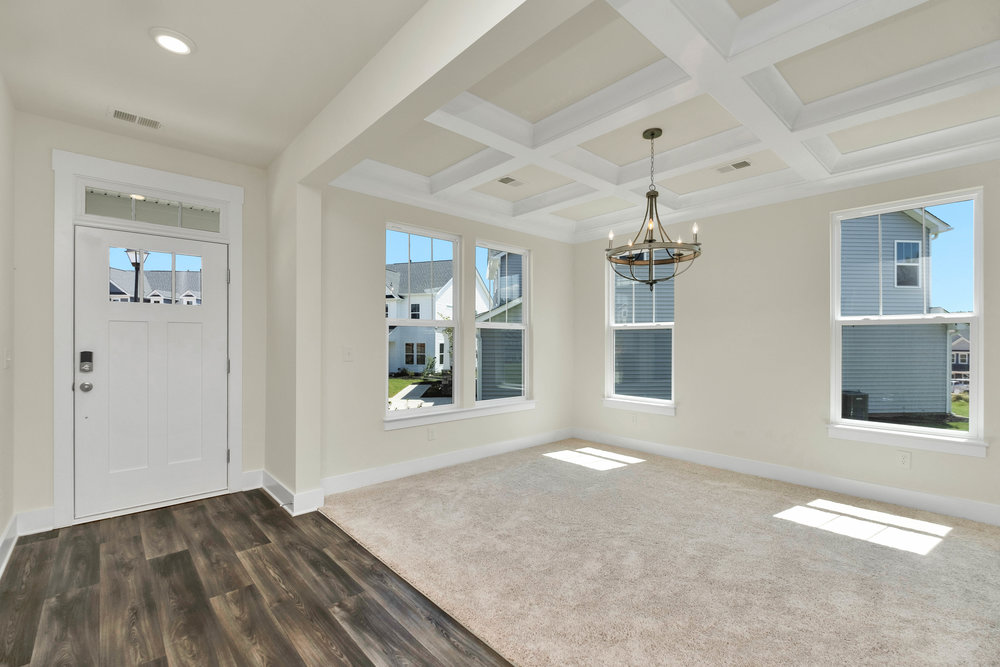
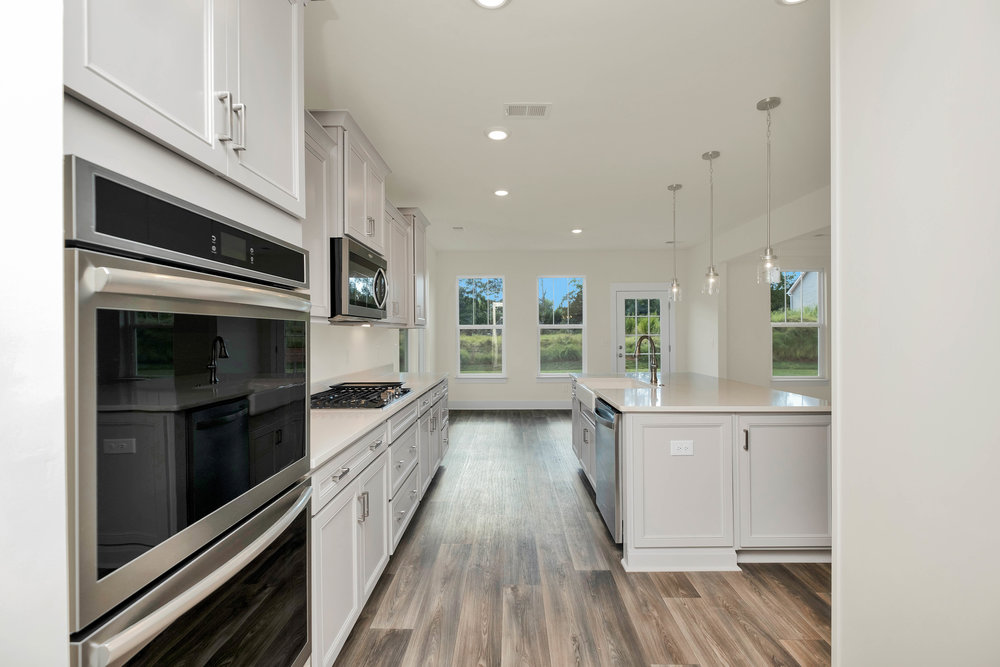
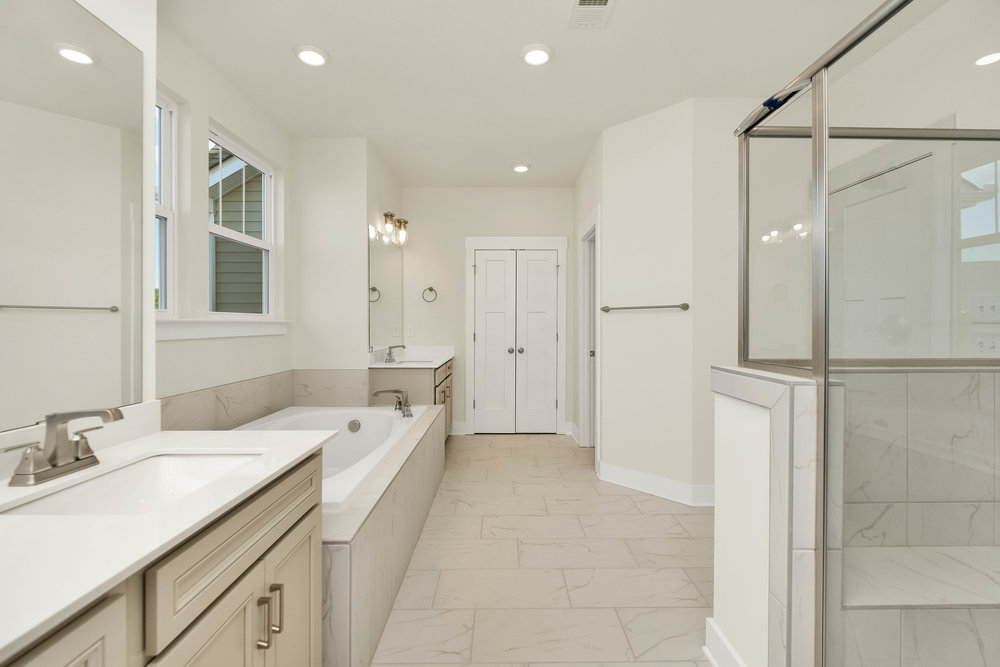
Gorgeous Craftsman-style Stonehaven floorplan build end of August 2022 is a 5 bedroom, 4 bath, a loft that includes over 3,600sf with a formal dining room and an office space. This floorplan features a open concept Gourmet Quartz kitchen with an island open to a breakfast area and family room great for entertainment. You’ll love the farmhouse sink, tall coffered ceilings, and large windows gleaming with natural light. Formal dining room connects with a kitchen through a butlers quarters. There is a separate office room, a mudroom and extended garage space that can be used for a workshop. A bedroom and a full bath completes the downstairs living area. The
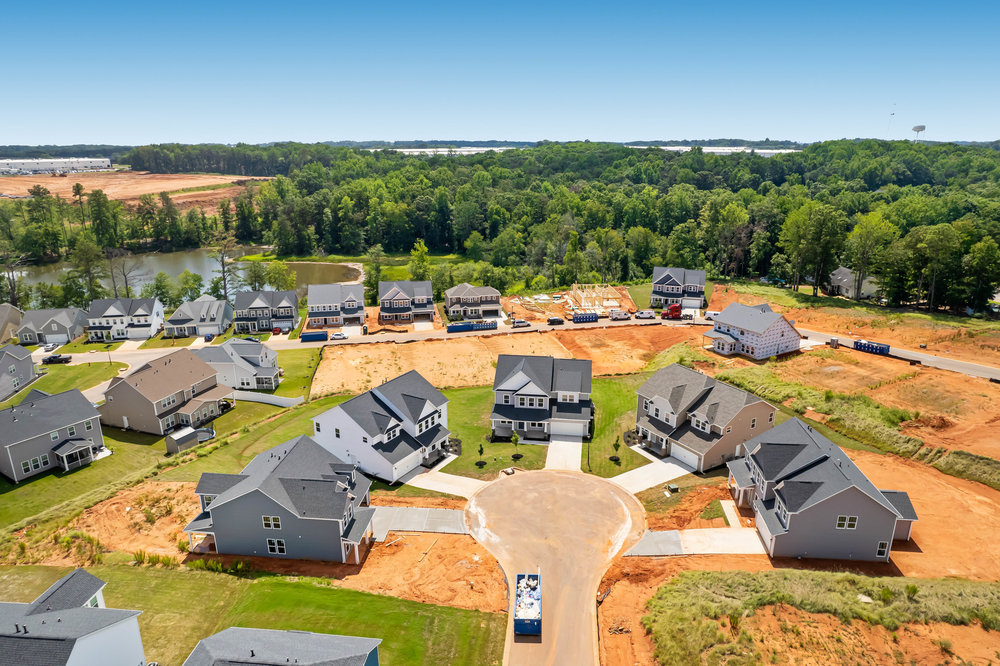
second-floor features upstairs loft that is perfect for family time and 3 additional bedrooms with 2 full baths. The owner’s suite has two walk-in closets, His and Hers vanities, soaking tub and seated tiled shower. This home is conveniently located in a quiet cul-de-sac in Duncan SC.