
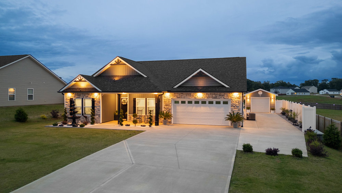
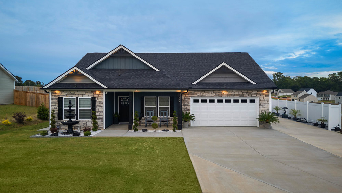
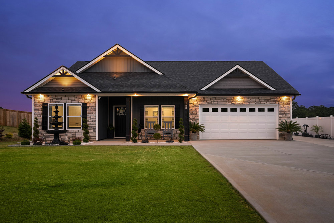
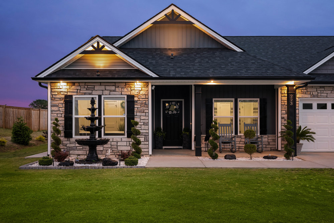
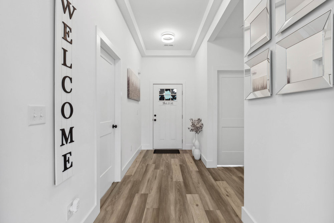
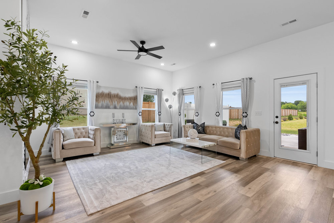
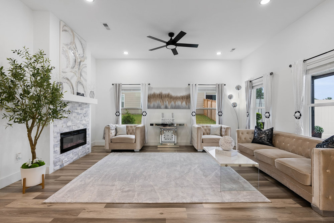
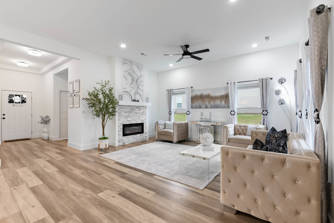
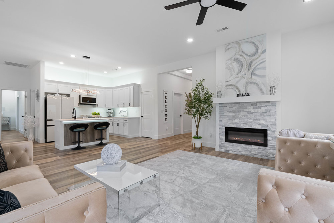

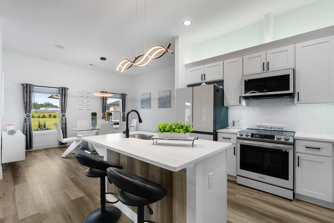
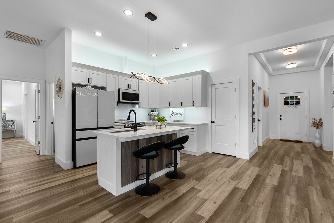
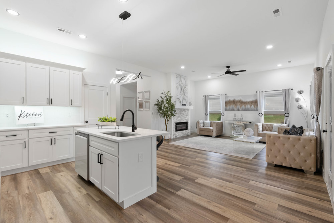

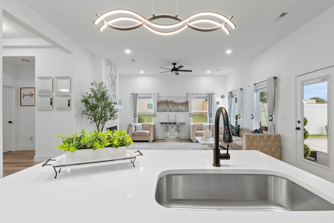
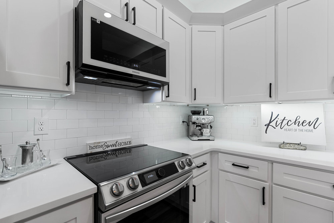

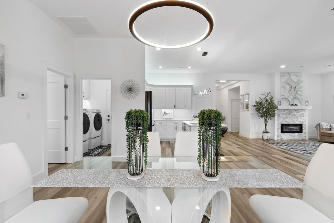
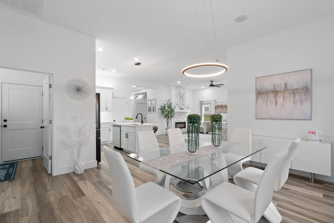
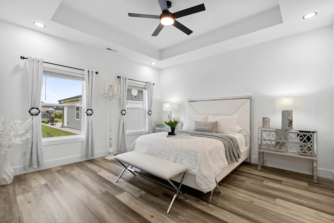
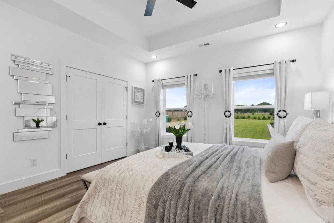



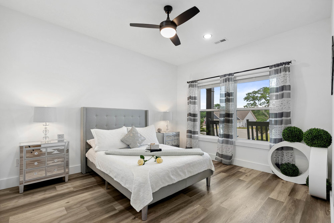

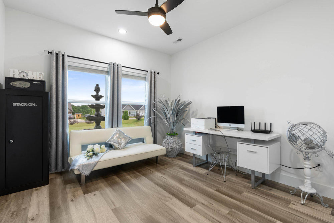
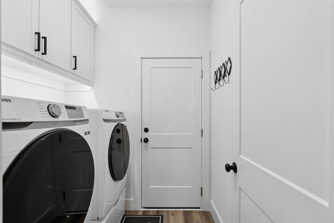
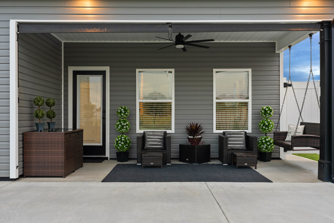

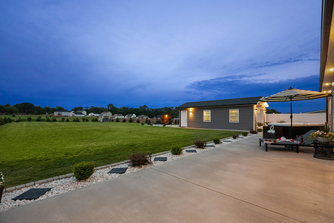
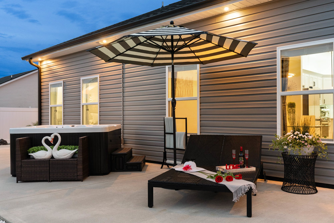


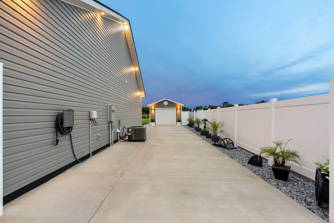
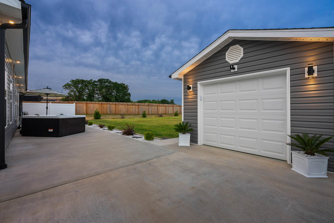


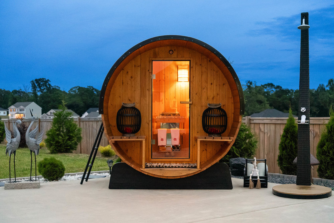
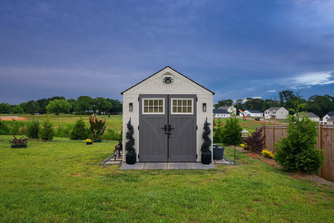
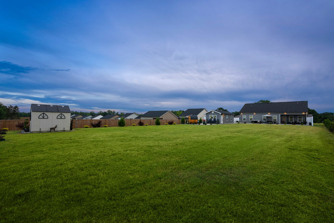

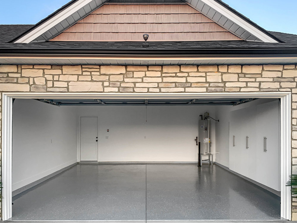
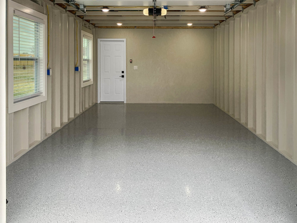

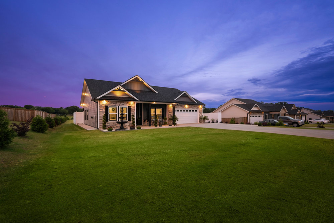
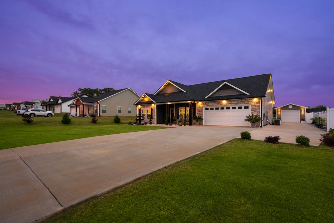
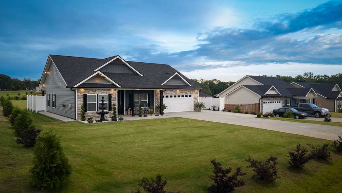
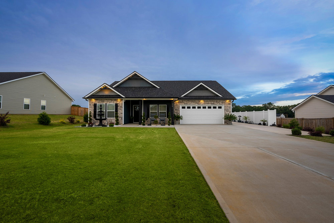
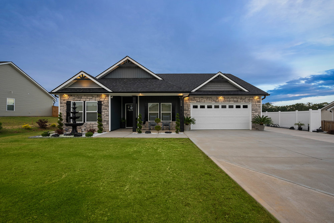

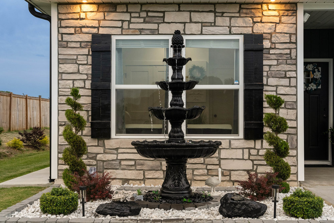
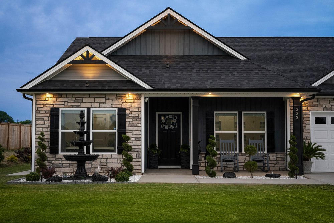
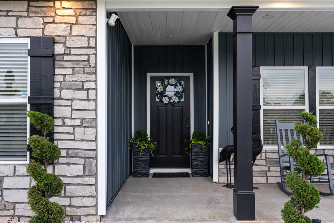
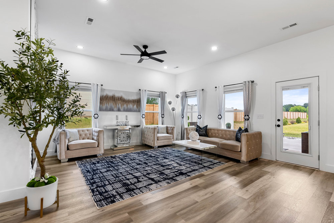
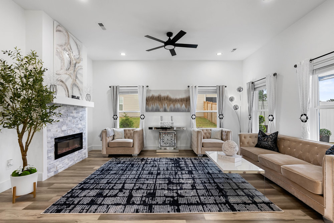
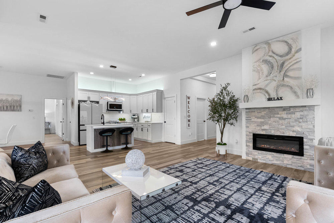
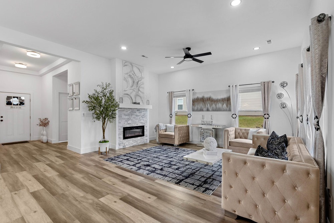
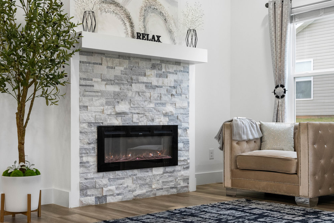

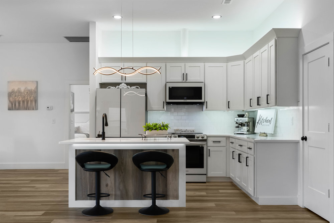
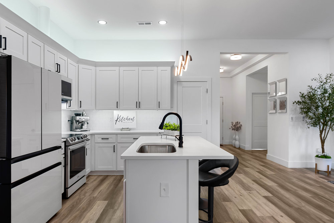


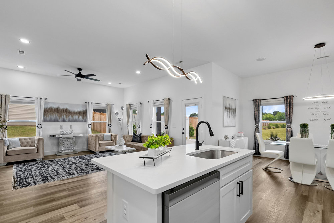
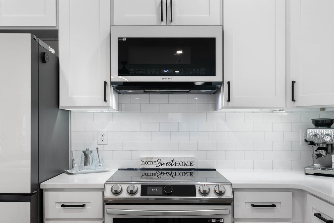


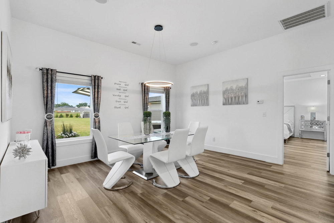
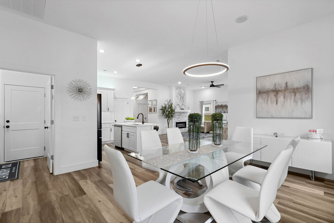
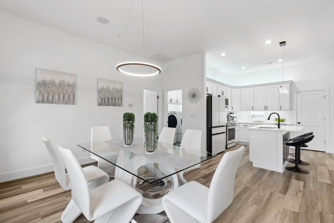
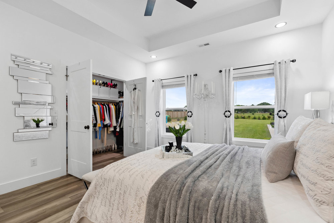







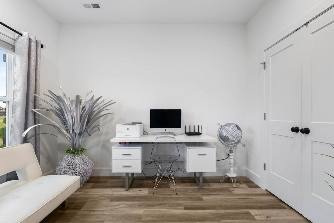

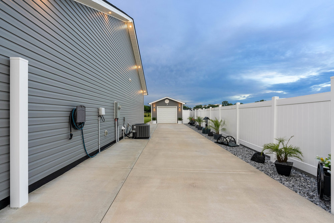
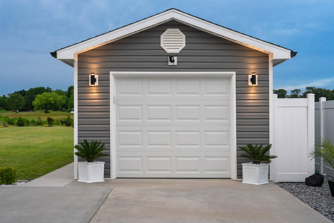

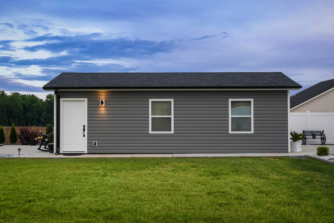
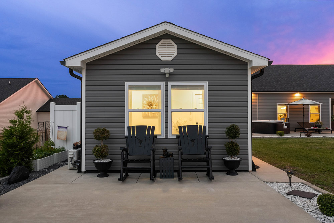

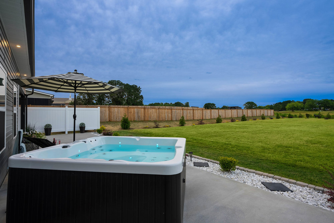
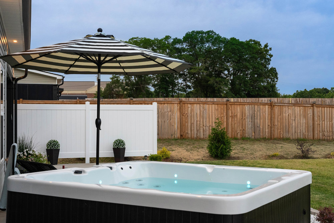
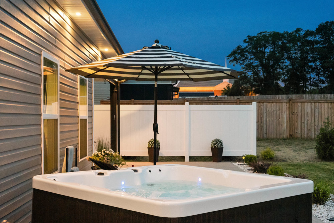
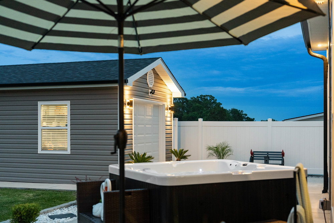


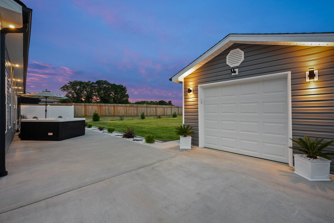
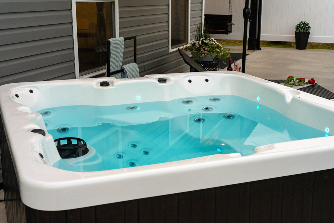


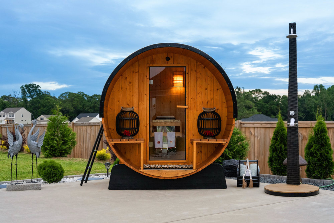
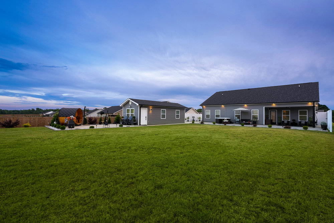
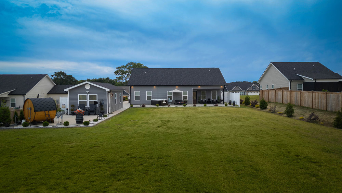
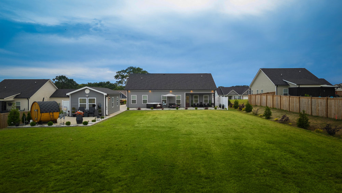
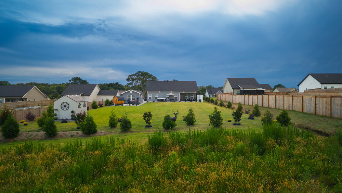
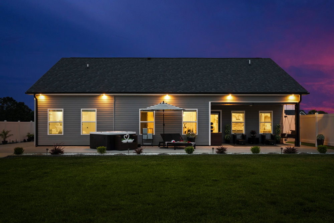
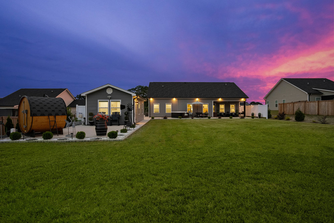
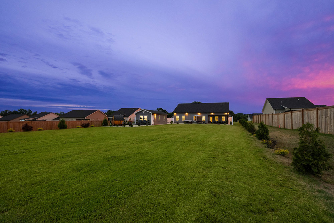
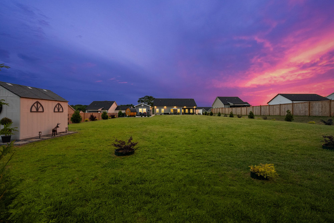

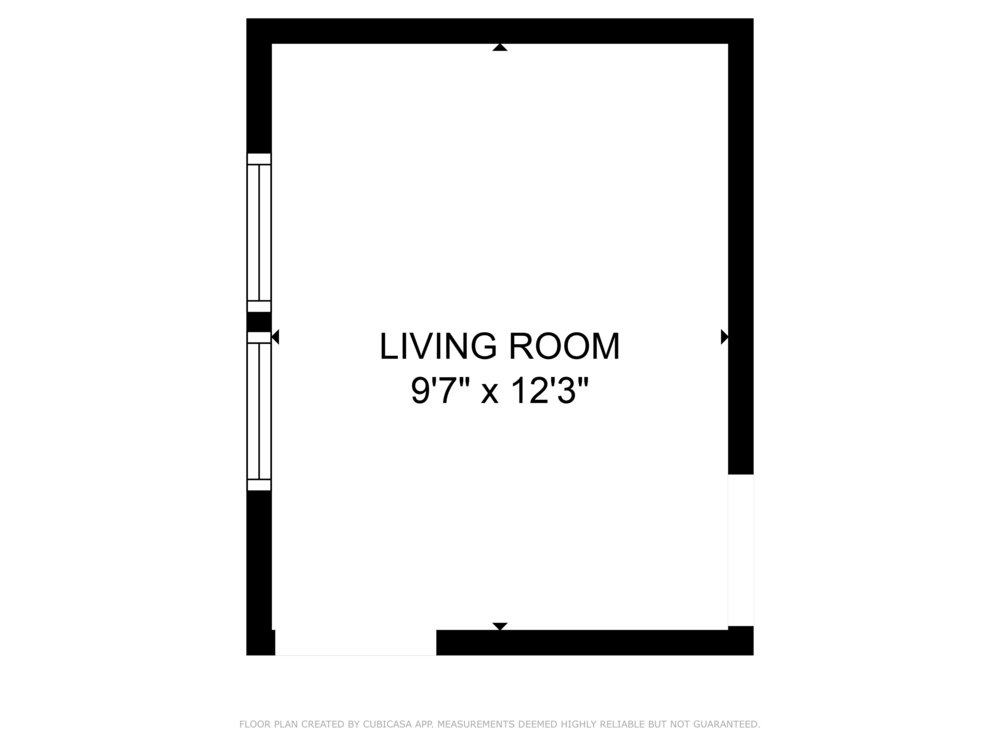
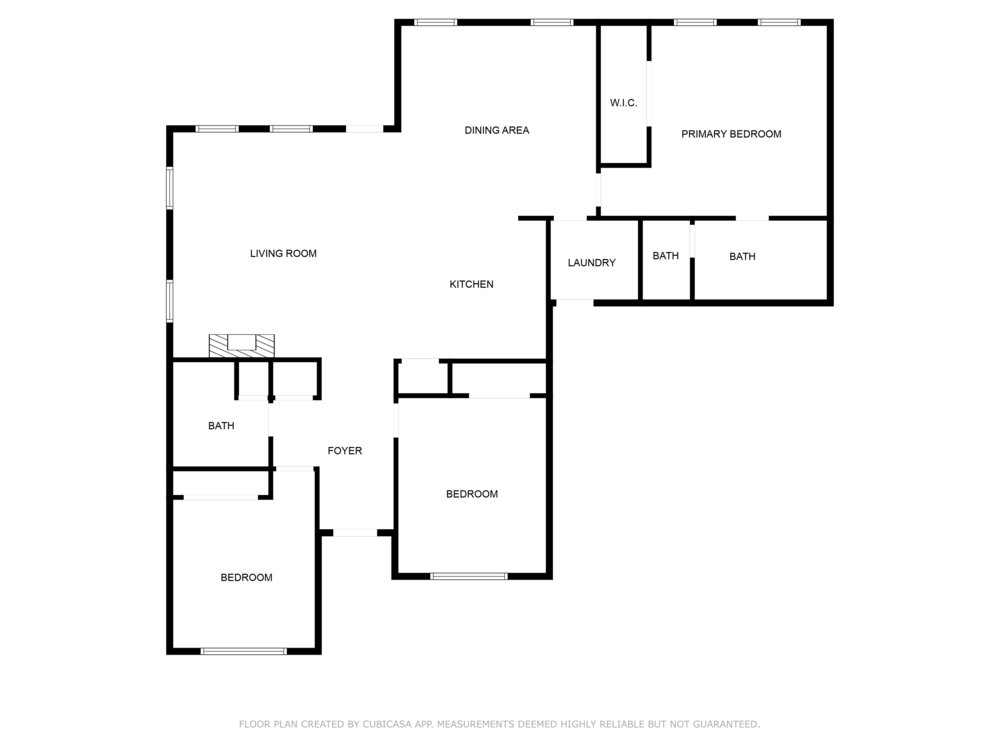
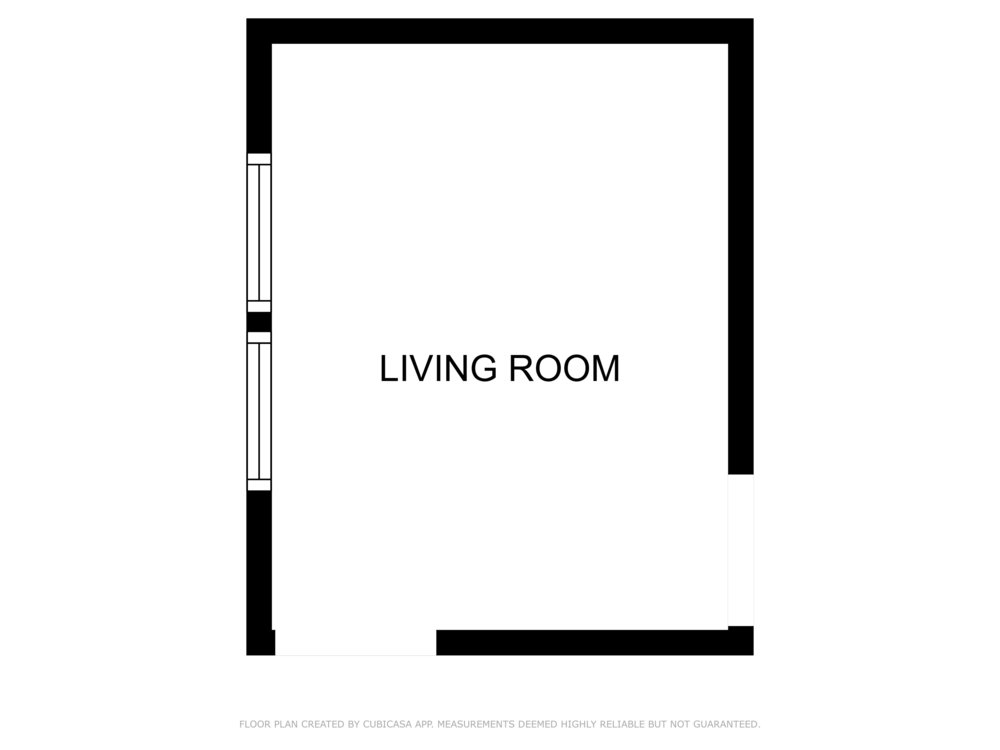
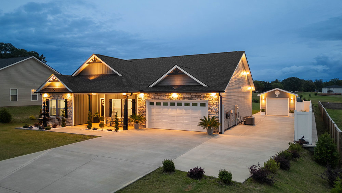
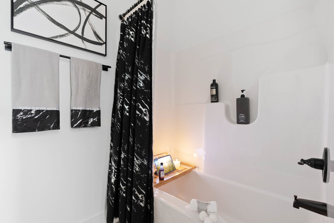
This property also offers exceptional functionality with ample parking for cars, an RV, and a boat, a 50-amp generator hookup, over 146 trees and plants providing natural privacy, a detached workshop garage, and a fully heated and cooled 10×13 flex space – perfect for a home office, gym, studio, hobby room, or small business. Step inside to an open-concept floor plan featuring 9-foot ceilings, recessed lighting, and durable luxury vinyl plank flooring throughout. The beautifully designed kitchen boasts white cabinetry, granite countertops, a subway tile backsplash, modern appliances, and a spacious island that’s perfect for entertaining. The private owner’s suite offers a walk-in closet, double vanity, and a walk-in shower, while the split-bedroom layout provides comfort and privacy for family or guests. Outside, you’ll find your own backyard oasis complete with a covered patio, extended concrete patio, jacuzzi, sauna, outdoor shower, garden area, and plenty of space to add a future pool.


