Homes by Victoria

Features
: Heat Pump
: Central
: Fully Equipped
: 2
Style
Ranch
Stone
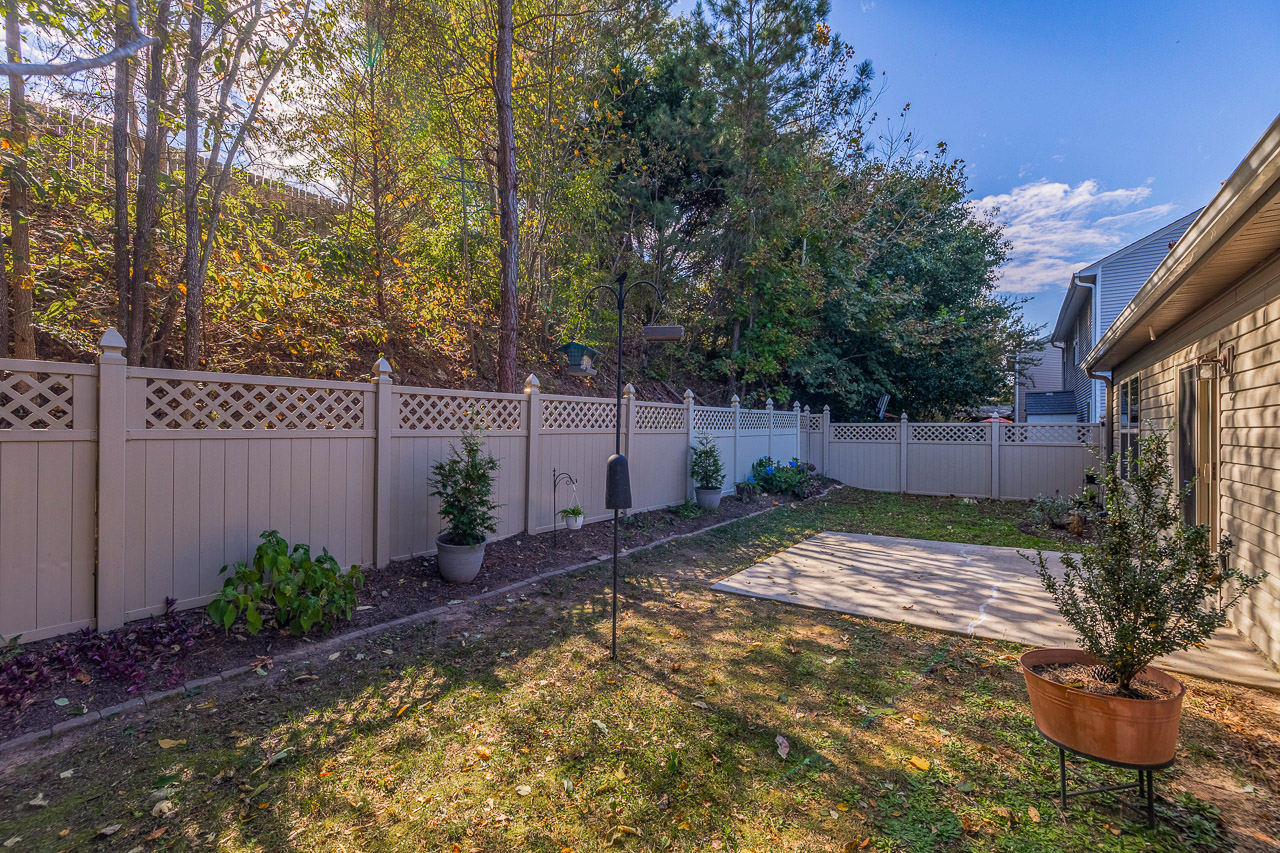
Fenced Yard, Level, Sidewalk, Some Trees
Ceiling - 9ft+, Countertops - Solid Surface, Ceiling Fan, Fire place, Open Floor Plan, Walk In Closet, Pantry
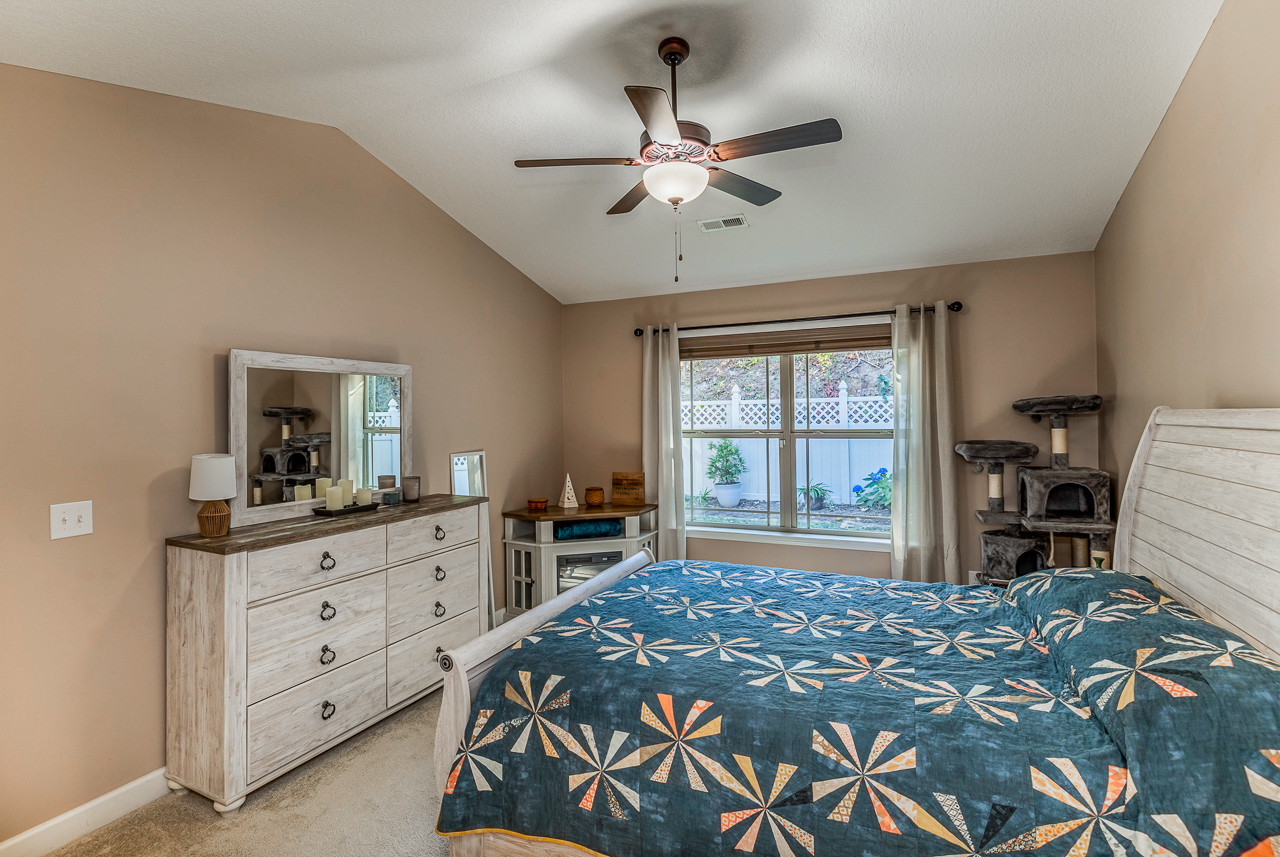
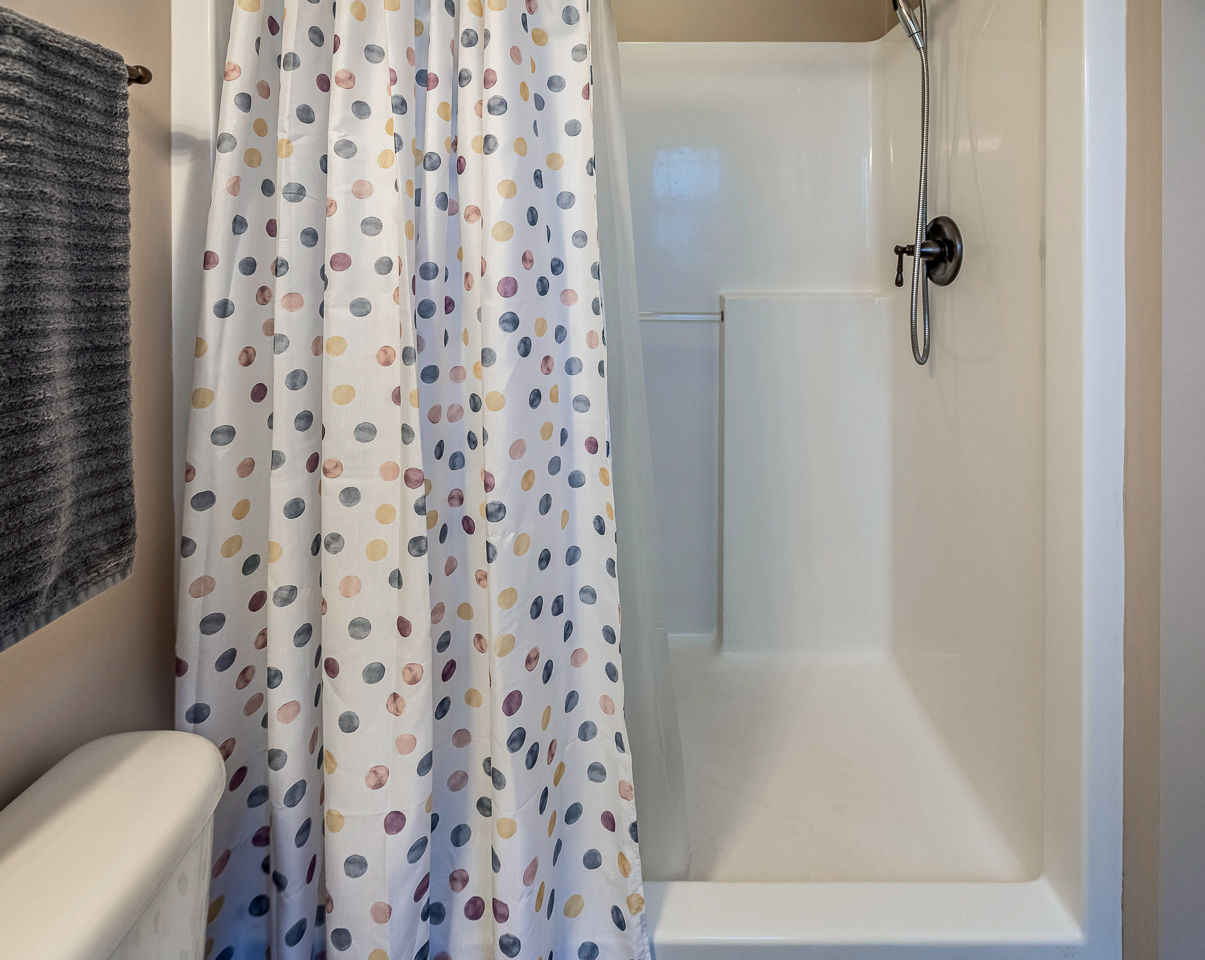
Owner's on Main Level, Shower Only, Walk-in Closet
Carpet, Vinyl
Appliances
Address Map
US
SC
Spartanburg
Spartanburg
29301
Chastine
562
drive
1
W83° 56' 58.4''
N34° 54' 34.7''
Neighborhood
15 Minutes
4 Minutes
Property Description
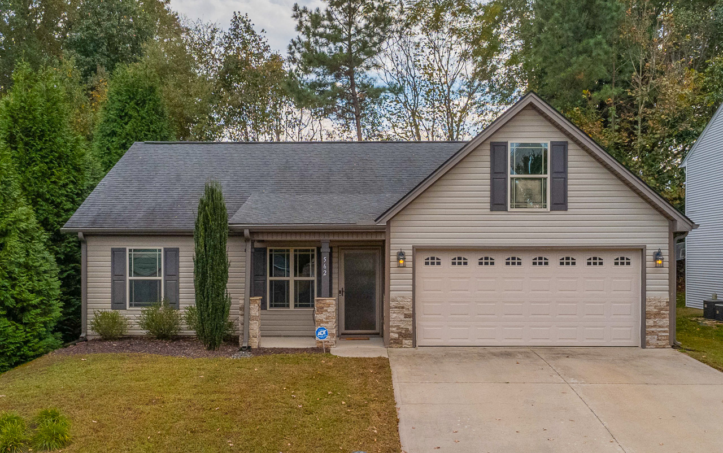
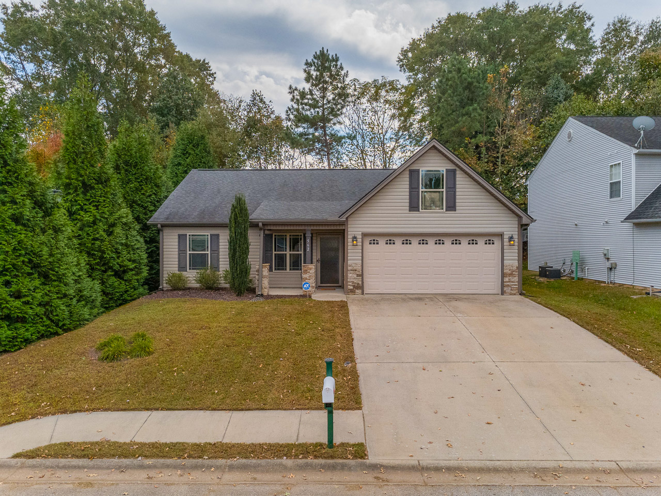
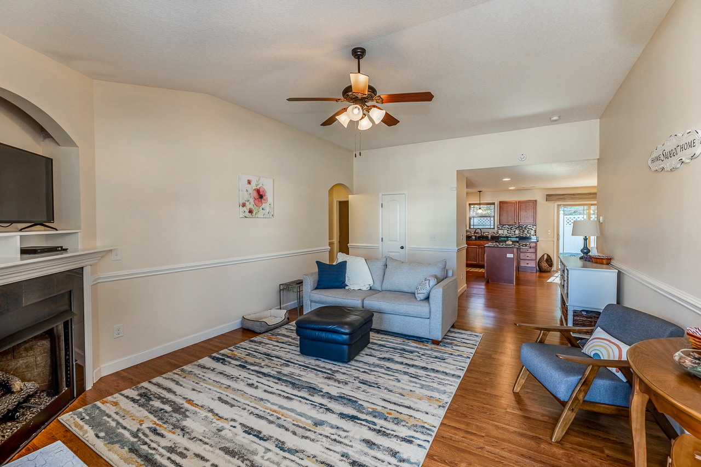
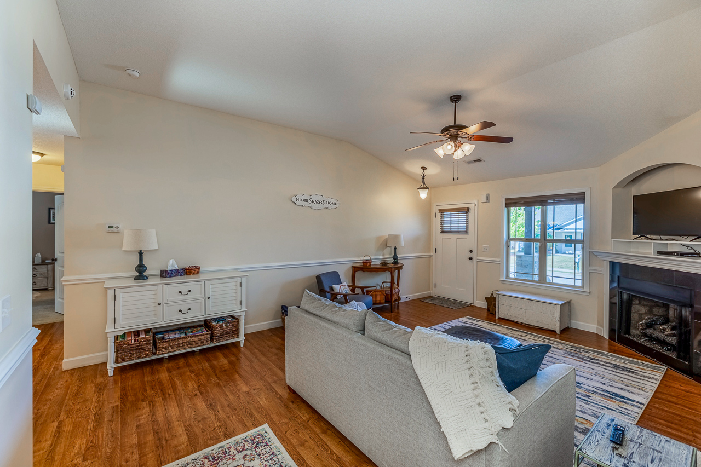
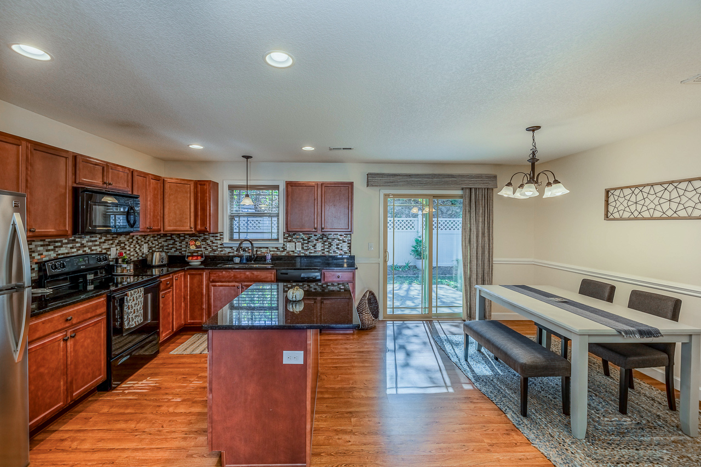
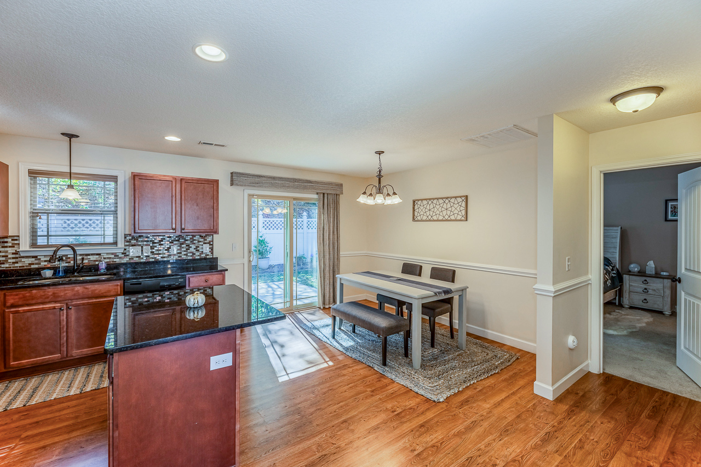
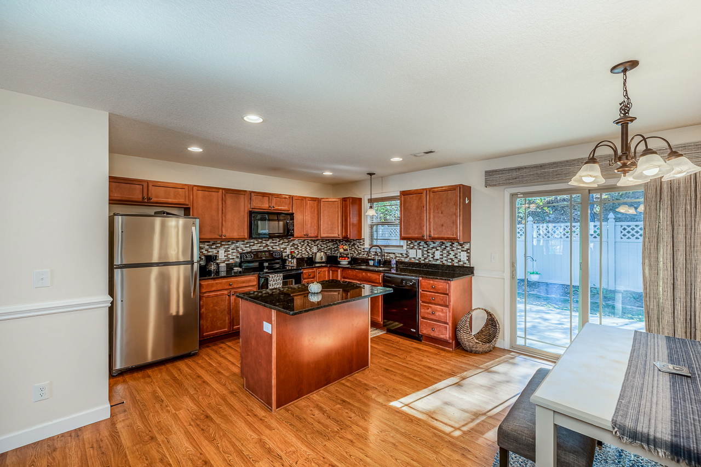
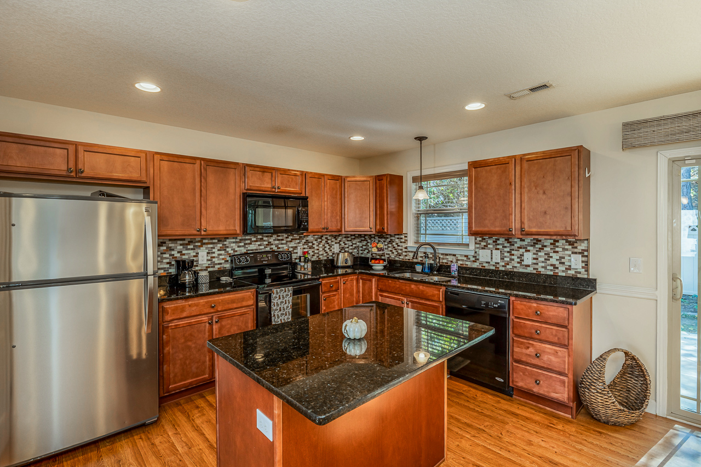
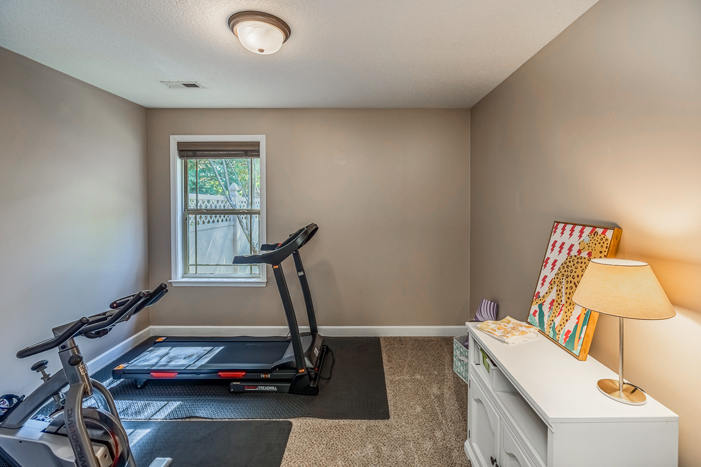
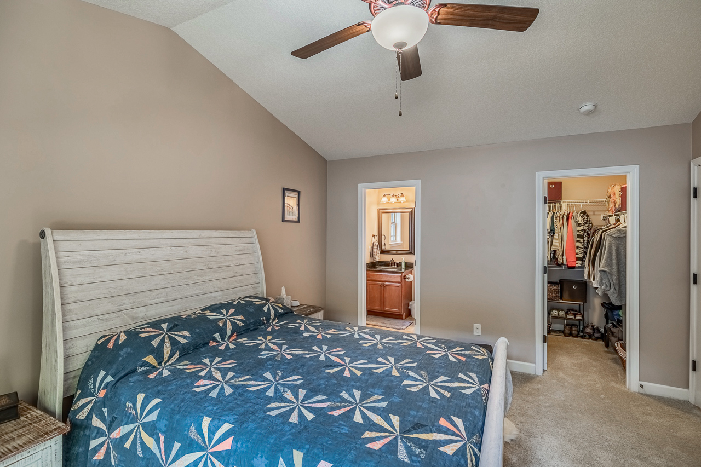
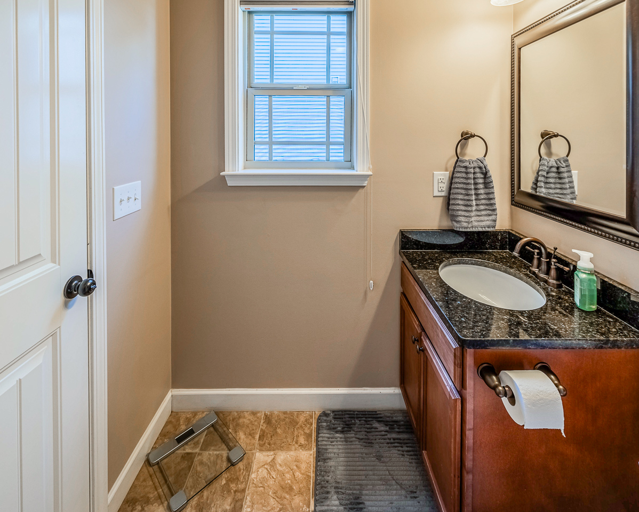
BA 3%. Welcome to a beautifully maintained and centrally located home built in 2015! This inviting 3 bedroom, 2 bathroom property features a split floor plan for added privacy and is perfect for entertaining. The high ceiling living room offers plenty of space to unwind in front of the fireplace, and seamlessly transitions into your kitchen and dining area. Granite countertops can be found throughout the entire home, and other thoughtful
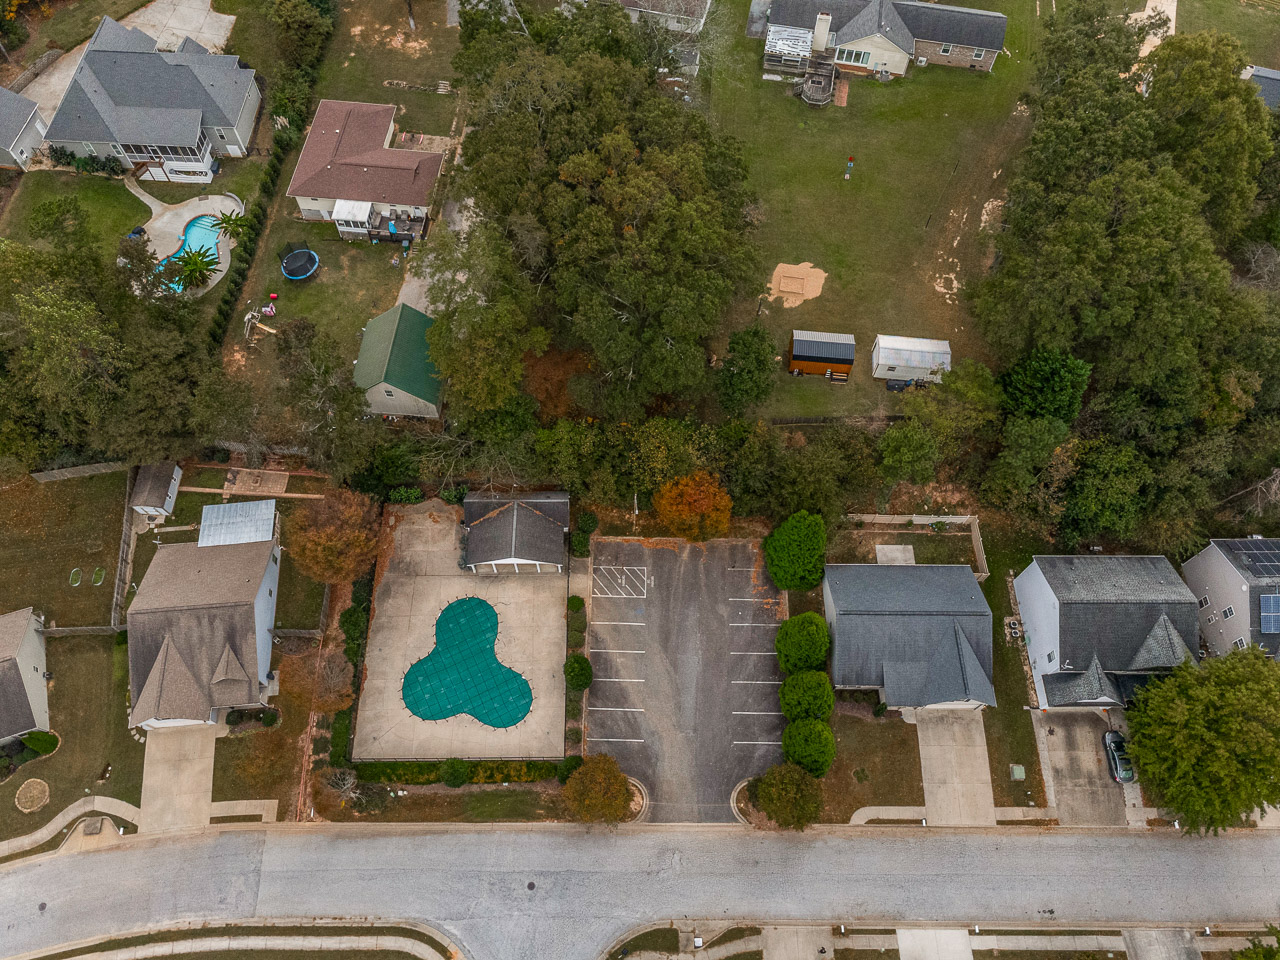
upgrades include new LVP in the laundry room, new carpet in the primary bedroom, and a Pella storm door. With the community pool nearby you can easily enjoy a swim or simply appreciate the extra parking space, making it convenient for guests to visit. The fenced-in backyard and patio provide a private oasis for epic cookouts or a quiet moment with your favorite book. Conveniently situated just minutes from Interstate 85 and Wade Hampton Boulevard, this property offers a perfect balance between the vibrant communities of Greer and Spartanburg.
 

SOLD Cozy Home is the Great Location!

562 Chastine drive, Spartanburg, South Carolina 29301

  • Bedrooms : 3
  • Bathrooms : 2
  • Square Footage: 1,304 Sqft
$238,000
Listing ID#1104
QR Code
Basic Details
Property Type : Single Family
Listing Type : For Sale
Listing ID : 1104
Price : $238,000
# of Stories : 1
Year Built : 2020
HOA : Yes
HOA/Regime Fee : $375
HOA/Regime Fee Term : Annual
HOA Fee Includes : Common Area, Pool, Street Lights
Community Amenities : Some Sidewalks
Garage Total Capacity : 2
Lot Size/Acreage : .15
Square Footage : 1,304 Sqft
Bedrooms : 3
Bathrooms : 2
Agent info
Victoria Orzhekhovsky
Homes By Victoria
Homes By Victoria
Contact Agent